

Industrial Building Transformed Into a Multi-Level Luxury Residence in Los Angeles
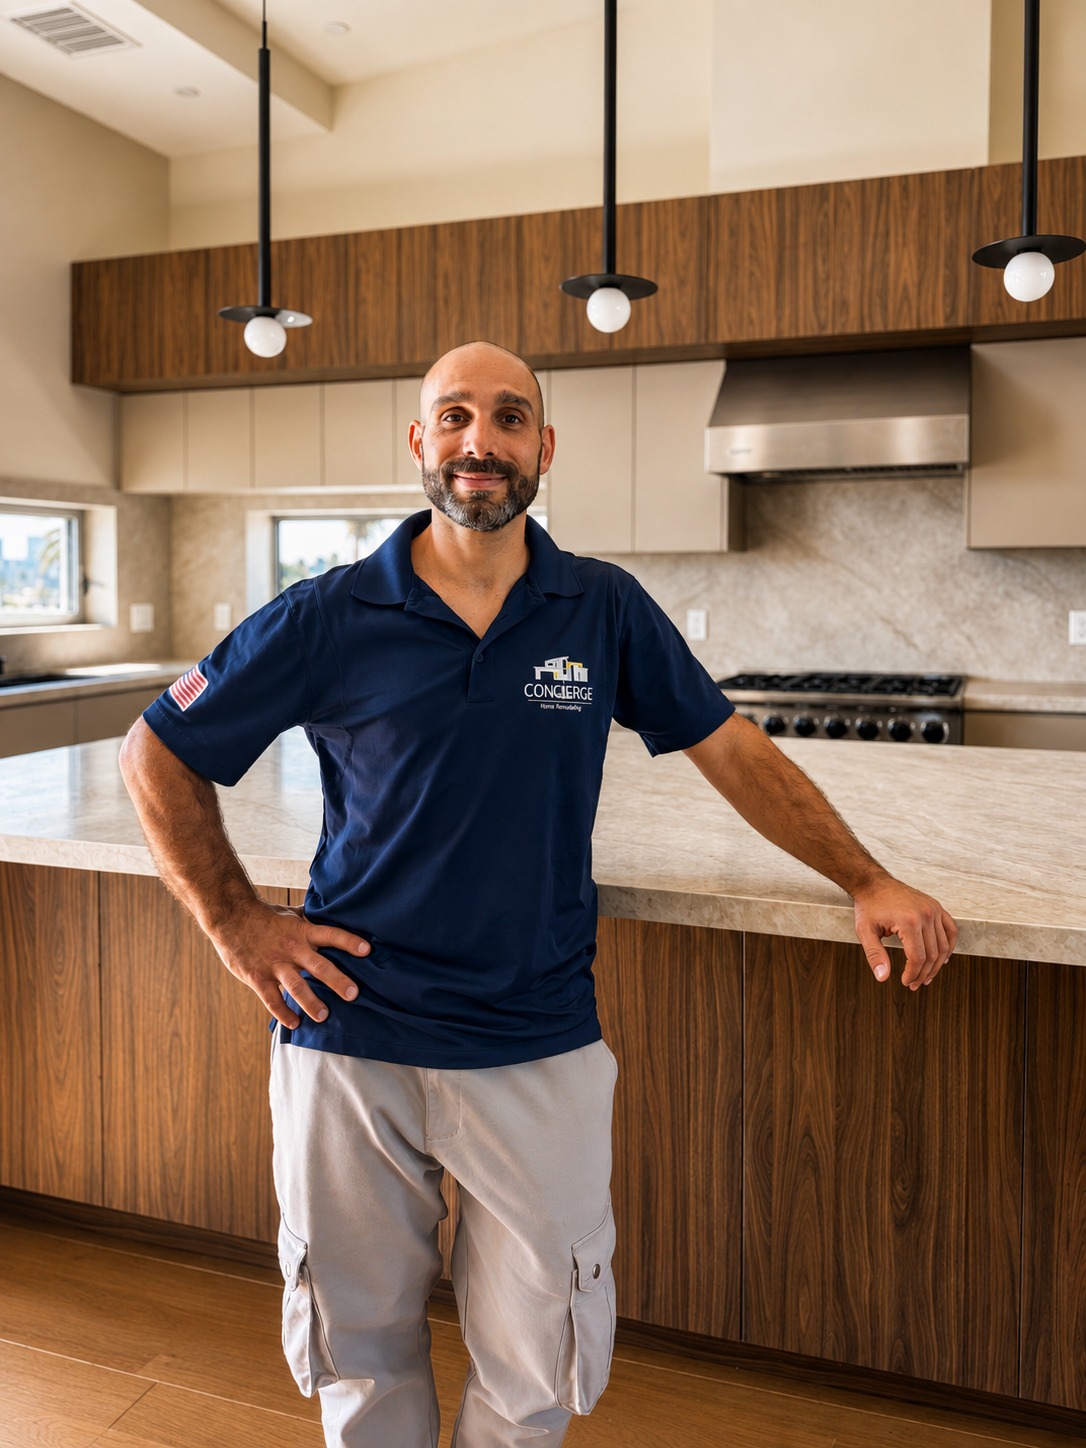
CEO Tom Cohen tours Concierge Home Remodeling’s Los Angeles adaptive reuse project, showcasing the transformation of an industrial building into a modern five-story residential home with custom living spaces, kitchens, suites, and a newly constructed uppe
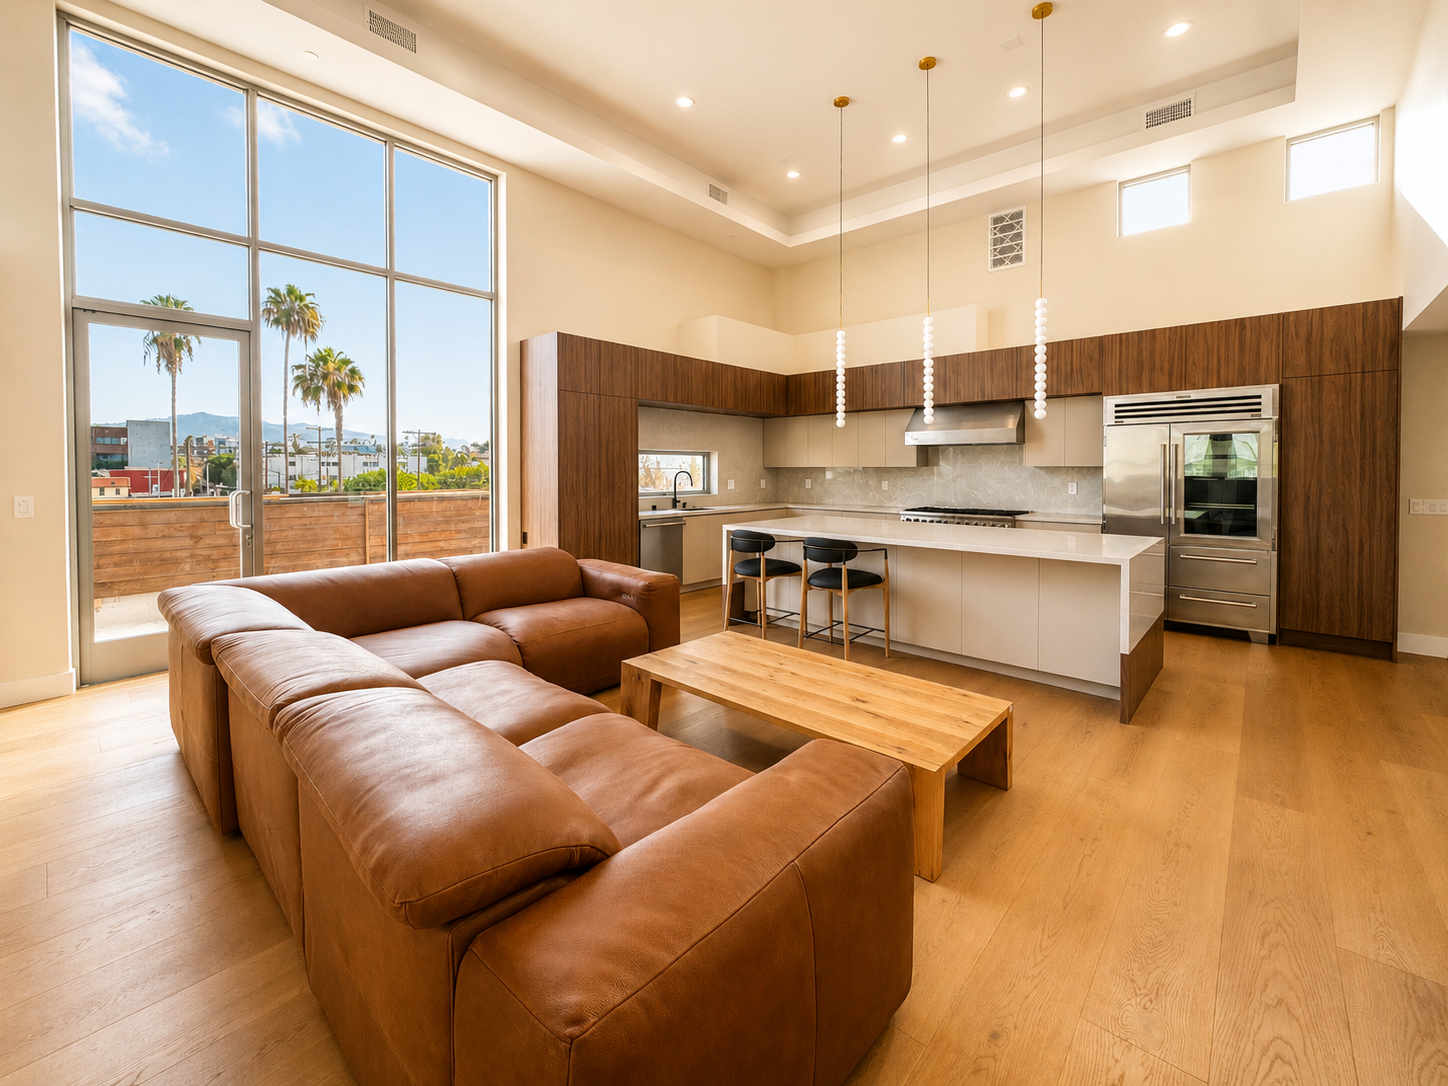
This custom kitchen blends sophisticated design with everyday functionality, featuring warm wood cabinetry, a spacious island, integrated appliances, and expansive windows that bring natural light into the open living space. The kitchen is part of Concier
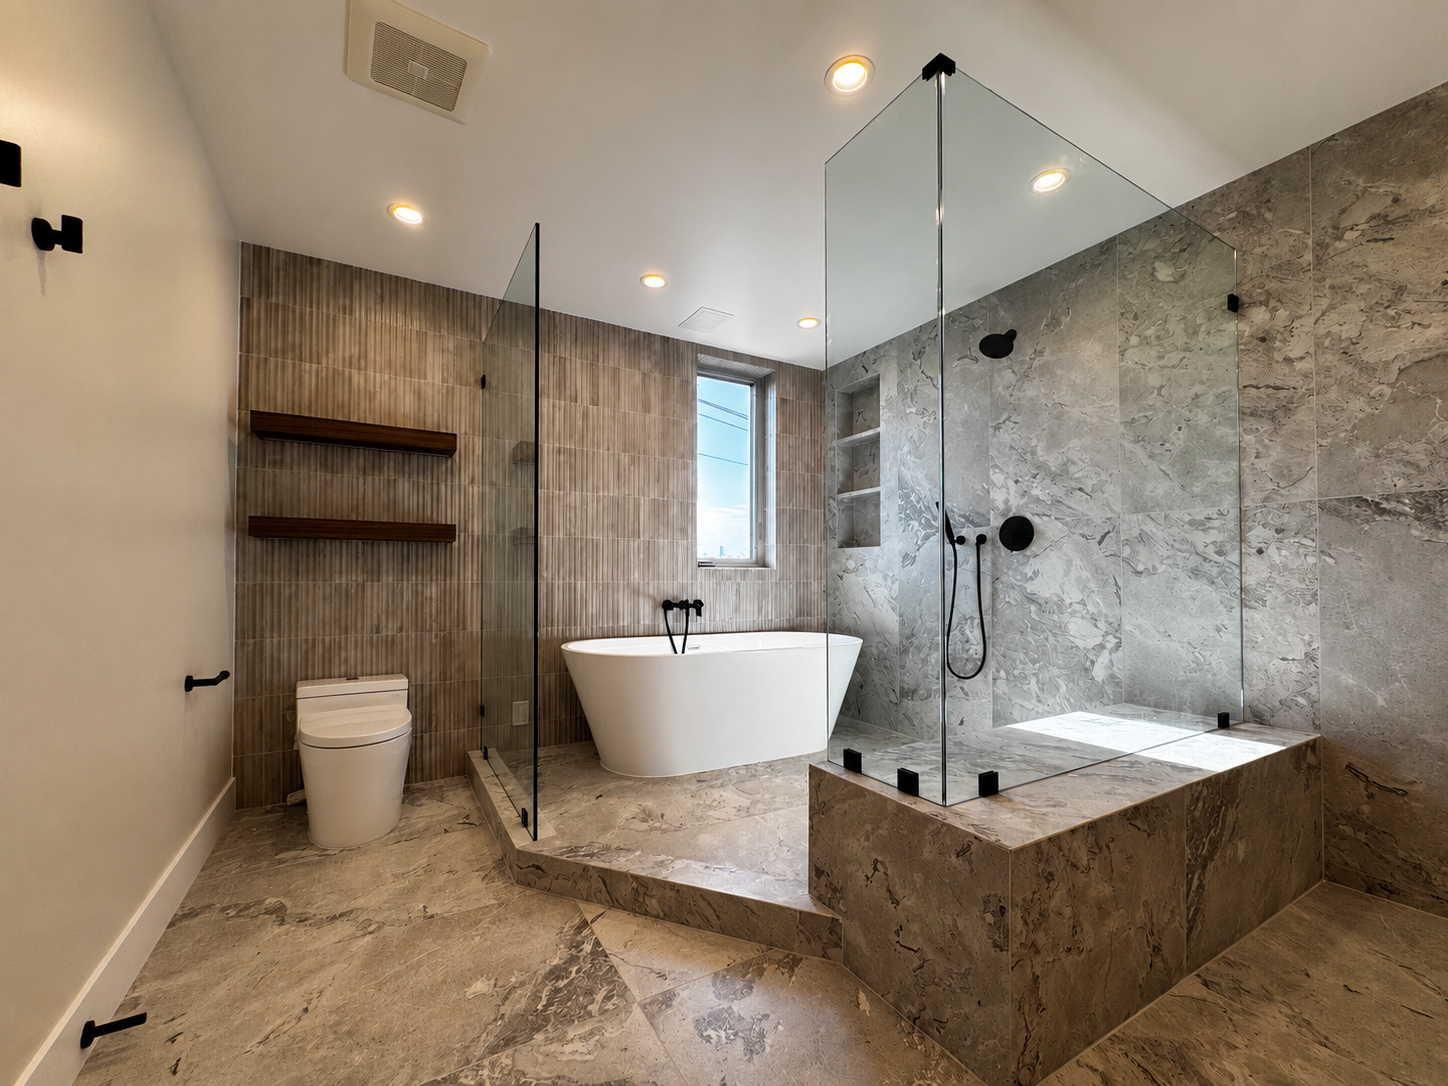
The primary bathroom combines natural stone finishes, a freestanding soaking tub, custom built-in shelving, and a spacious glass-enclosed shower to create a refined, spa-inspired retreat. Thoughtful material selections and custom detailing bring a high-en
Major Industrial-to-Residential Conversion Creates More Than 4,900 Square Feet of Residential Space
Third Floor: 3,809-Square-Foot Residential Conversion
The largest portion of the transformation took place on the third floor, where approximately 3,809 square feet of former industrial space was converted into a fully developed residential floor.
The new layout includes:
A spacious primary suite with a private bathroom and walk-in closet
Three junior suites, each with a private bedroom and bathroom
A custom kitchen connected to a lounge area
Powder room
Dedicated dining area with a built-in bar
Expansive living room designed for everyday living and entertaining
The transformation went far beyond cosmetic remodeling. Converting an industrial floor into residential living space required extensive planning to create functional room layouts, private living areas, kitchens, bathrooms, storage, and gathering spaces within the existing building footprint.
Fourth Floor: 581-Square-Foot Residential Conversion
The fourth floor was transformed from its original industrial use into an additional 581 square feet of residential space. This level now features a living room, kitchen, and full bathroom while also providing direct access to one of the project's most distinctive features, the newly constructed fifth floor.
A New Fifth Floor Above the Existing Structure
The project expanded beyond the original four-story building with the construction of an entirely new 525-square-foot fifth floor, transforming the property into a five-story structure. The new level was designed as a private primary suite featuring a bedroom, bathroom, and walk-in closet. Connected directly to the fourth floor, the addition creates a distinctive two-level residential environment at the top of the property.
One of its defining features is the view toward the Hollywood Sign, providing a dramatic finishing element to the transformation.
“This project represents what we love most about remodeling—seeing the potential in an existing structure and completely reimagining how it can be used. Transforming an industrial building into a multi-level residential space, while adding an entirely new fifth floor, required careful planning, creativity, and attention to every detail. We’re extremely proud of the final result.” — Tom Cohen, CEO, Concierge Home Remodeling
From Industrial Building to Modern Los Angeles Residence
In total, approximately 4,390 square feet of existing industrial space across the third and fourth floors was converted into residential use, while an additional 525 square feet of new residential space was constructed on the fifth floor. The result is approximately 4,915 square feet of residential space created through a combination of adaptive reuse and new construction. From private bedroom suites and custom kitchens to entertainment areas and a newly constructed upper level, the completed project demonstrates the possibilities of industrial-to-residential conversion and adaptive reuse in Los Angeles.
Project Highlights
Location: Los Angeles, California
Original Property: Four-story industrial building
Third-Floor Conversion: 3,809 sq. ft.
Fourth-Floor Conversion: 581 sq. ft.
New Fifth-Floor Construction: 525 sq. ft.
Total Residential Space Created: Approximately 4,915 sq. ft.
Project Type: Industrial-to-residential conversion, adaptive reuse, and vertical addition
Notable Feature: Newly constructed fifth-floor primary suite with Hollywood Sign views
About Concierge Home Remodeling
Concierge Home Remodeling is a remodeling and construction company based in Woodland Hills, California, specializing in complete home renovations, additions, ADUs, kitchen and bathroom remodeling, and custom residential transformations. The company serves clients throughout Southern California, including Los Angeles, Orange, San Bernardino, and Riverside counties.
Additional Services:
https://conciergehomeremodeling.com/kitchen-remodeling/
https://conciergehomeremodeling.com/adu/
https://conciergehomeremodeling.com/bathroom-remodeling/
https://conciergehomeremodeling.com/room-additions/
Alisa Shagum
Concierge Home Remodeling
+1 800-736-4166
Visit us on social media:
LinkedIn
Instagram
Facebook
YouTube
TikTok
Other
Los Angeles Home Remodeling | Industrial Building to 5-Story Residential Home Tour
Legal Disclaimer:
EIN Presswire provides this news content "as is" without warranty of any kind. We do not accept any responsibility or liability for the accuracy, content, images, videos, licenses, completeness, legality, or reliability of the information contained in this article. If you have any complaints or copyright issues related to this article, kindly contact the author above.
